Driver’s Lounge, B2F, Mido Building
-
YEAR
2025
-
CATEGORY
SPACE
-
LOCATION
Osaka Japan
-
ARCHITECTURAL DESIGN
TAKENAKA / Kei Yamauchi, Risa Johansson
-
MANUFACTURE
OTEC
-
PHOTOGRAPHY
Ryosuke Kokubo
-
ARCHITECTURAL PHOTOGRAPHY
Tomoki Hahakura
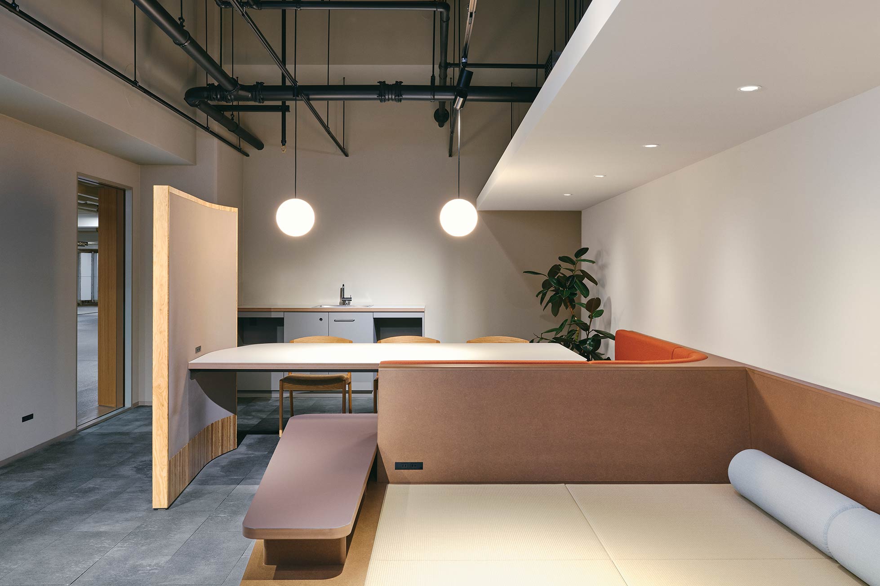
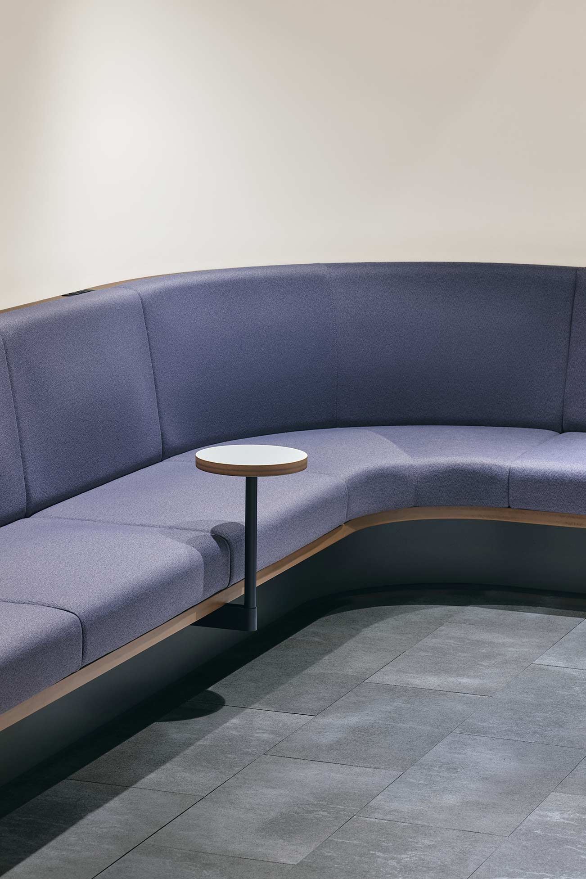
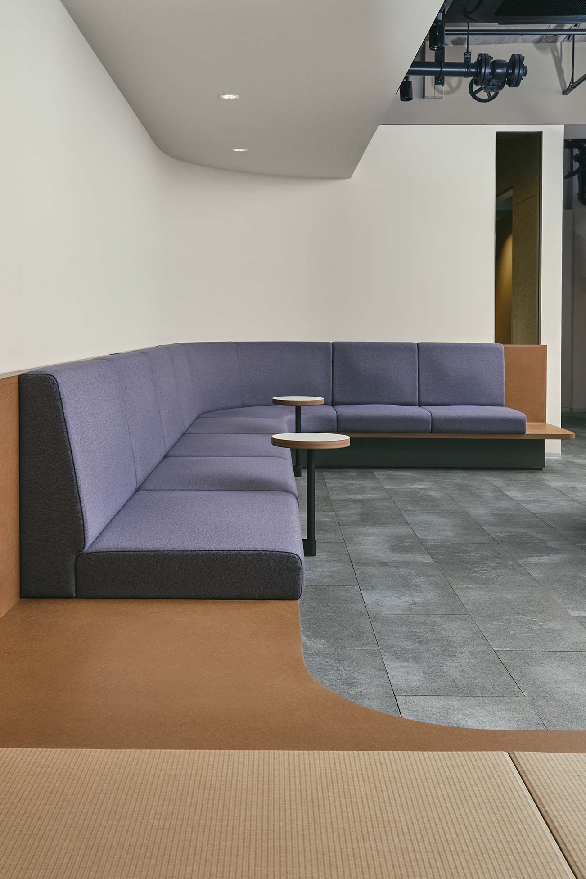
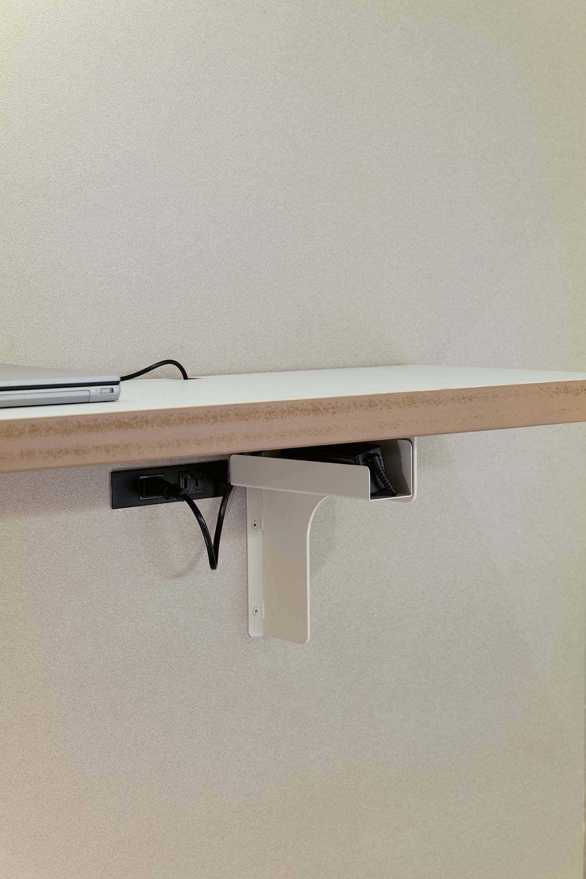
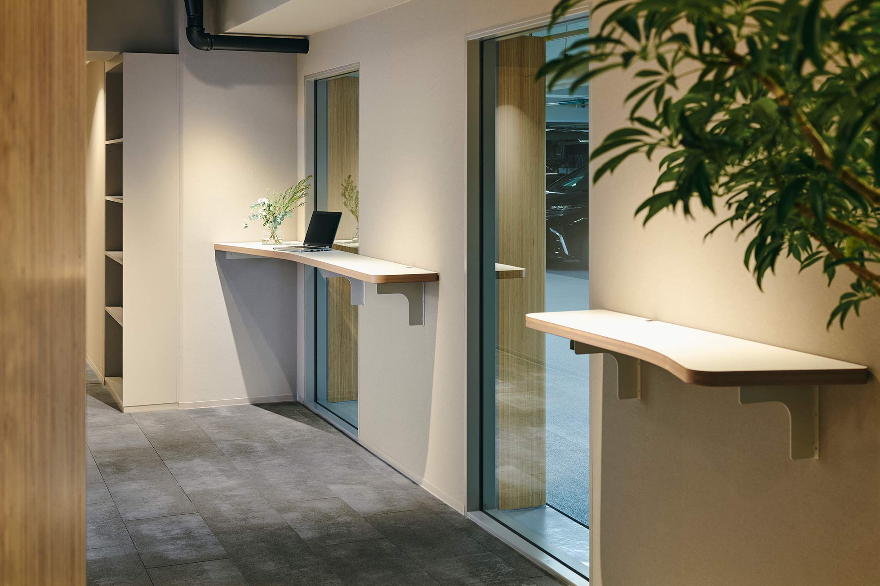
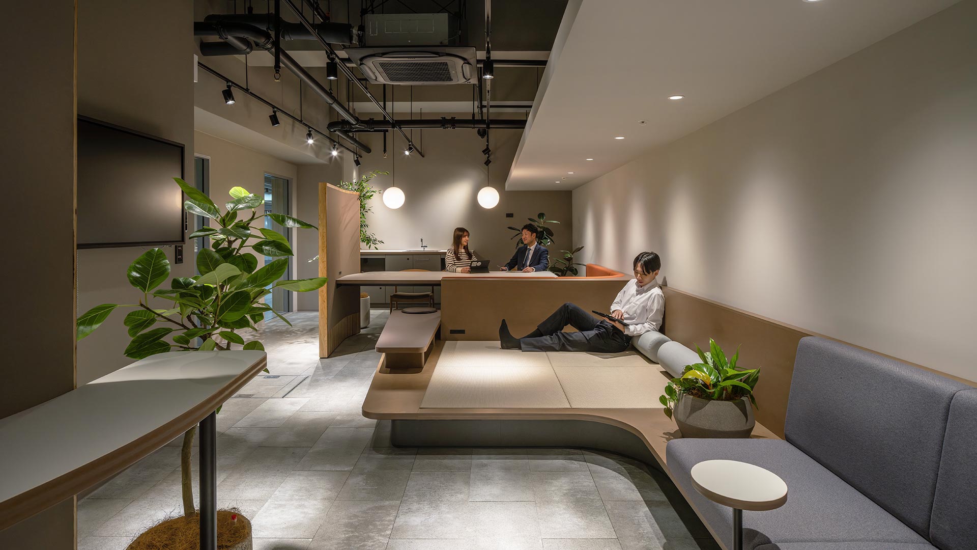
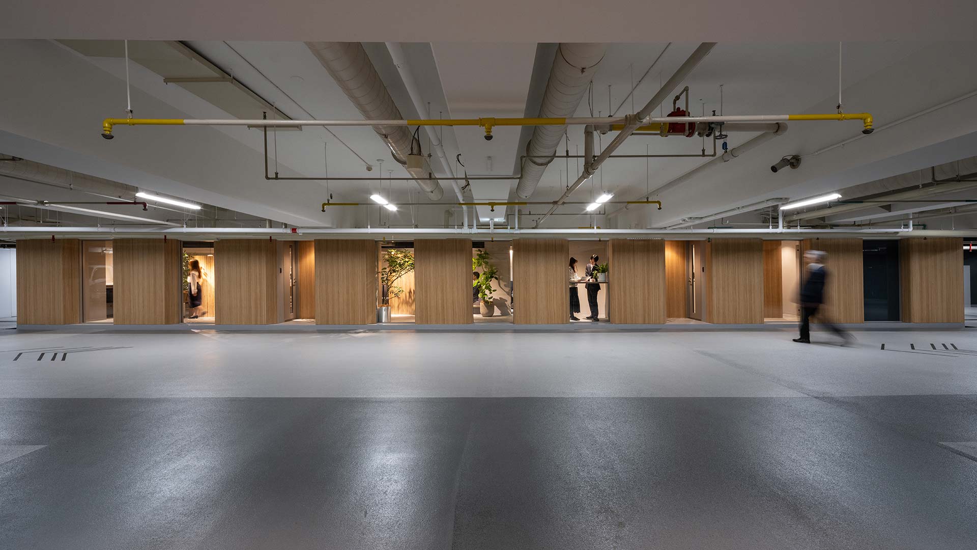
We were responsible for the furniture design for the renovation of the “Driver’s Lounge” located on the basement level (B2F) of Takenaka Corporation’s headquarters.
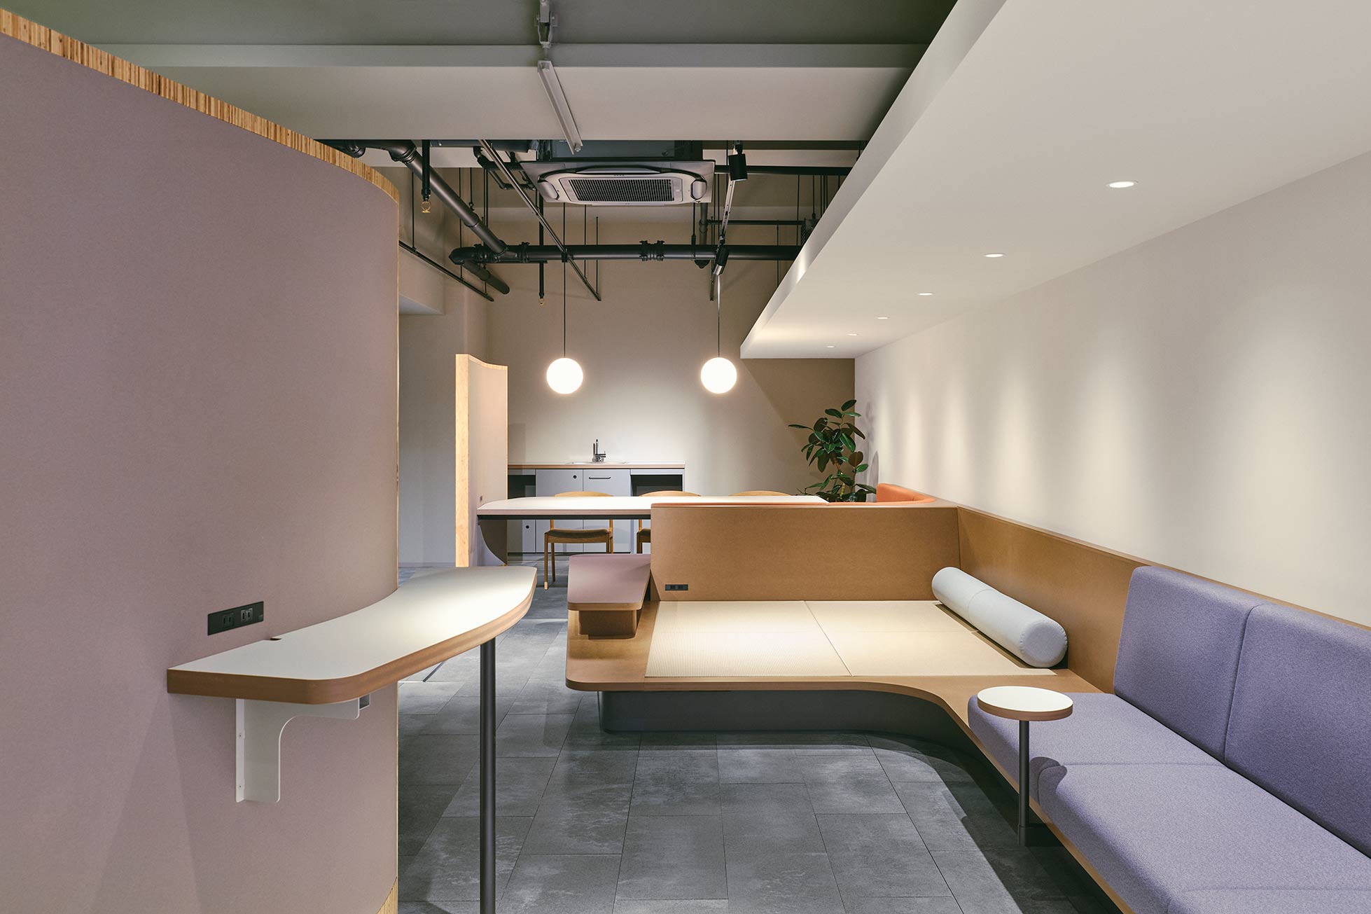
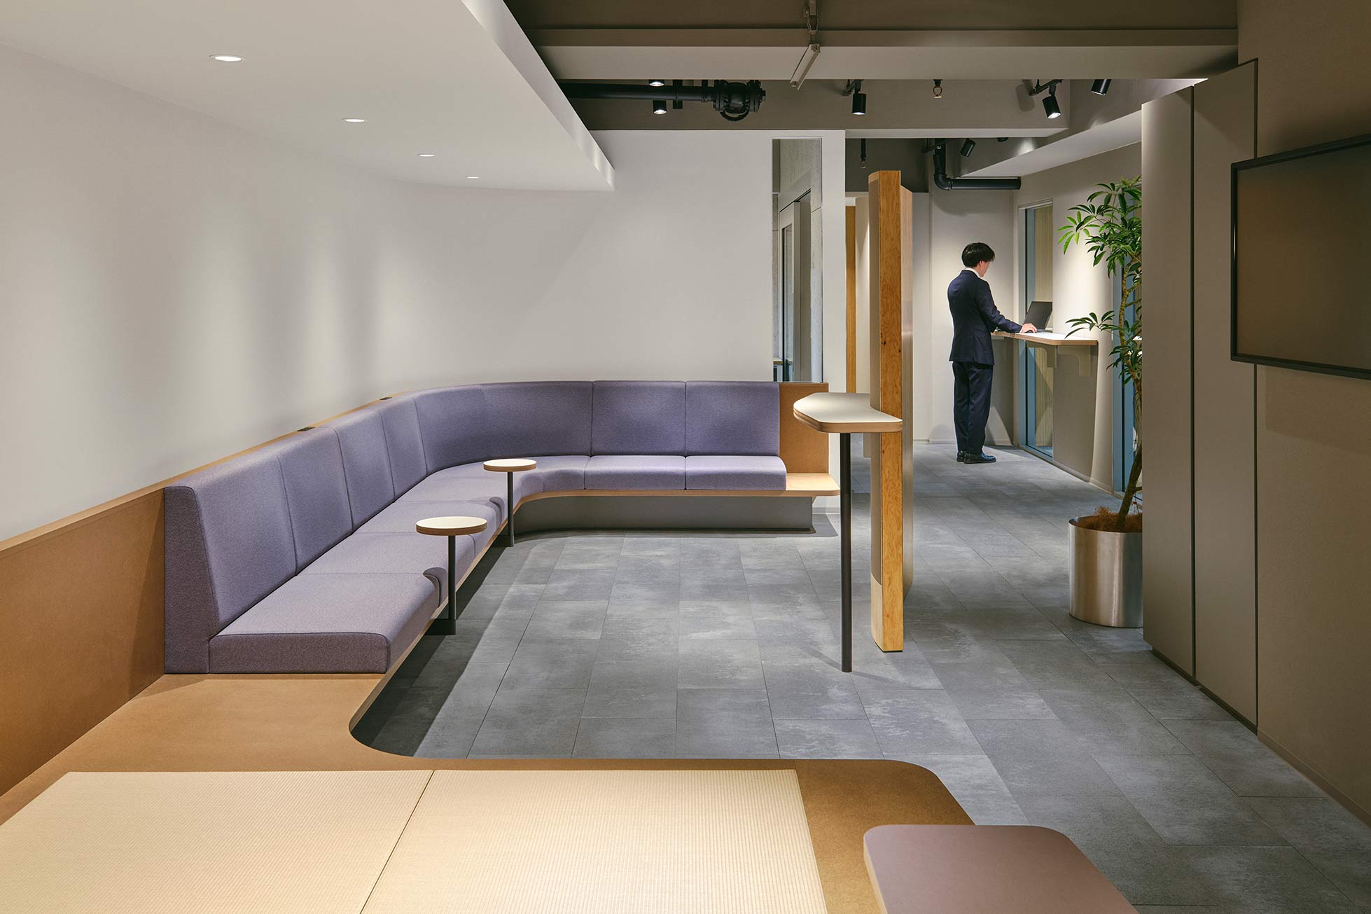
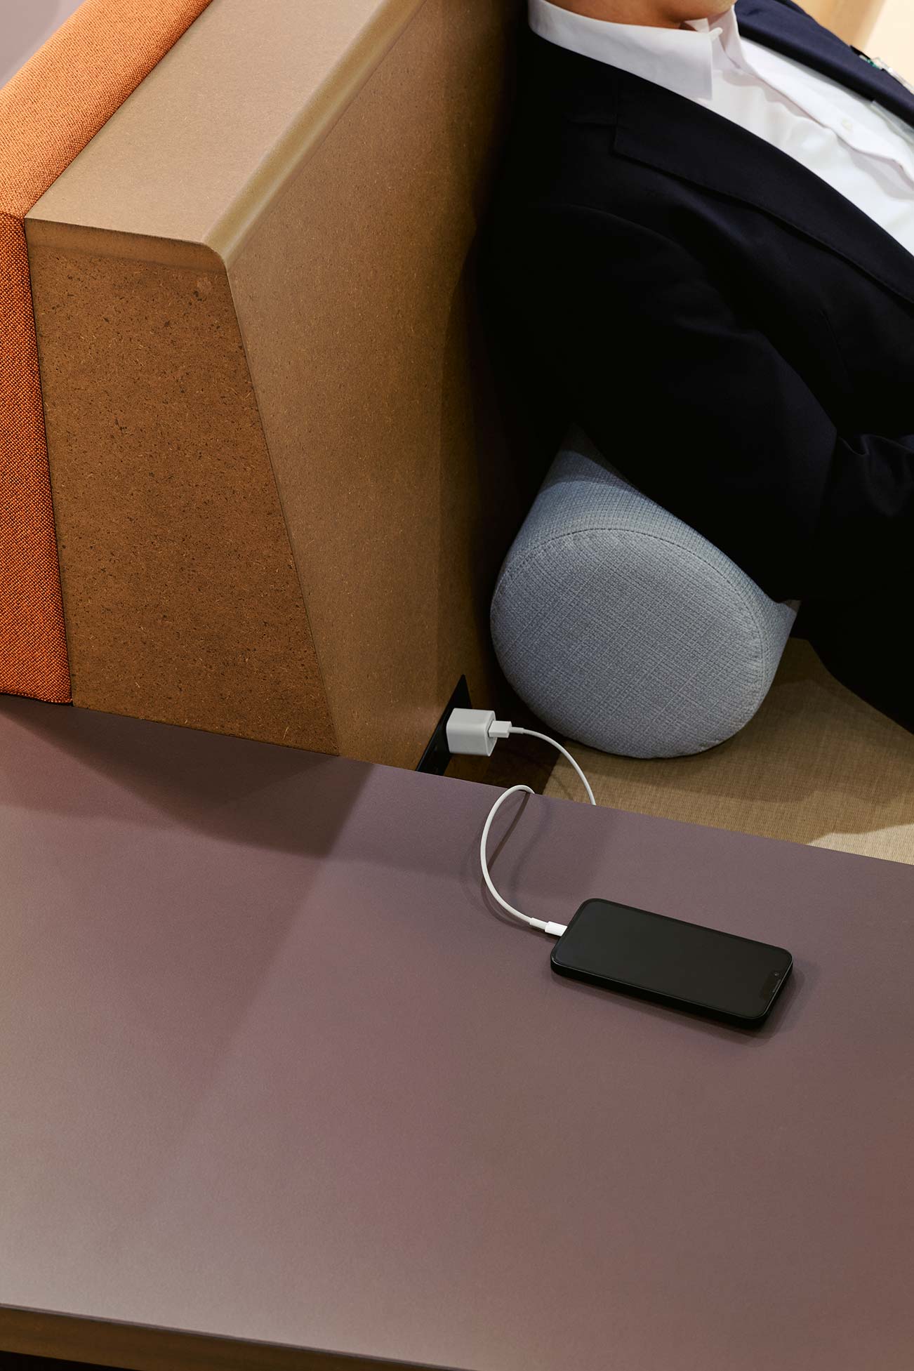
For drivers who spend much of their time on the road, the lounge functions both as a workspace and a place of rest—a home-like environment to recover and prepare for the next assignment.
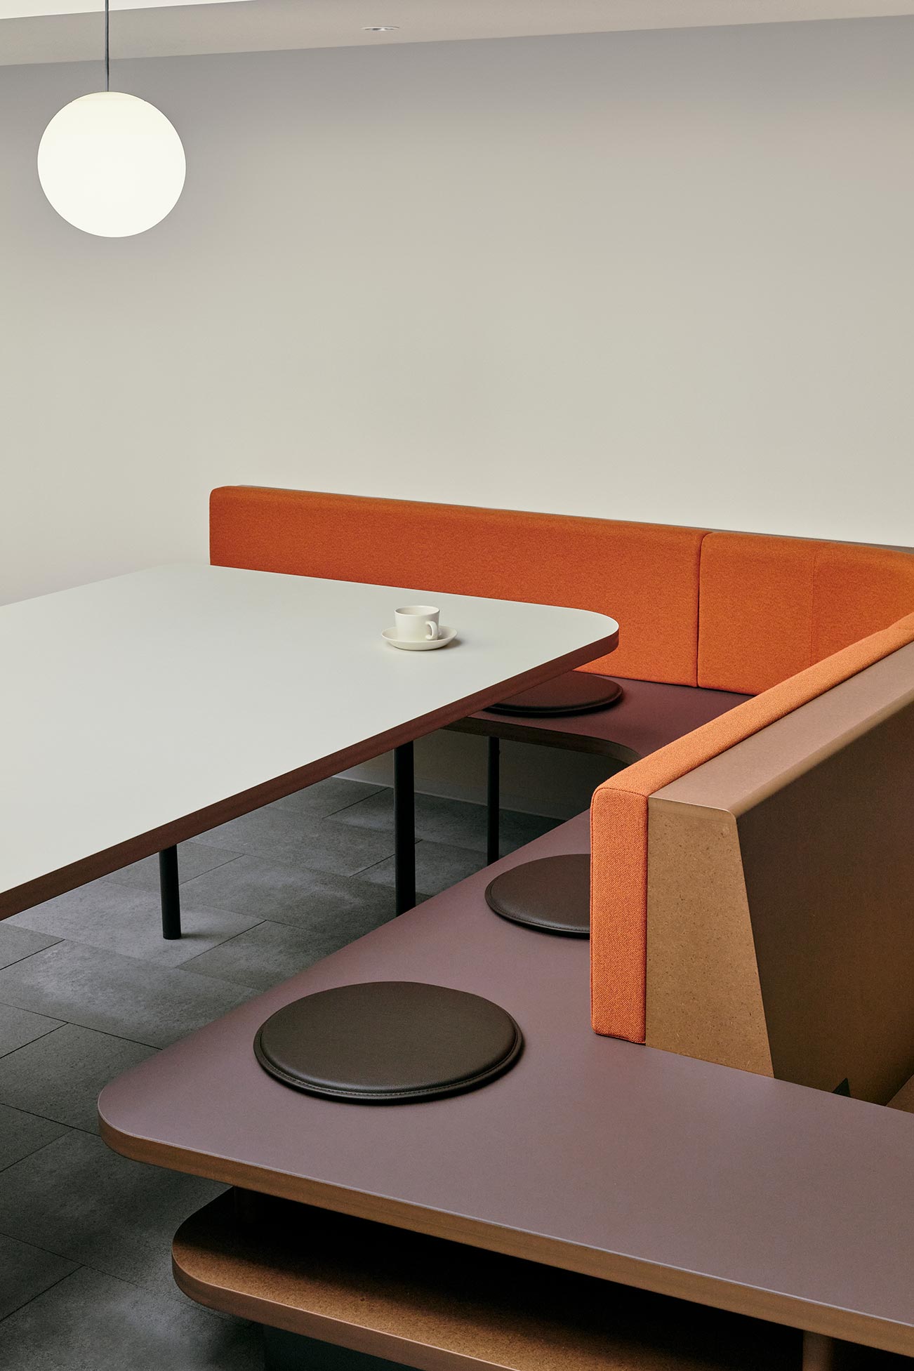
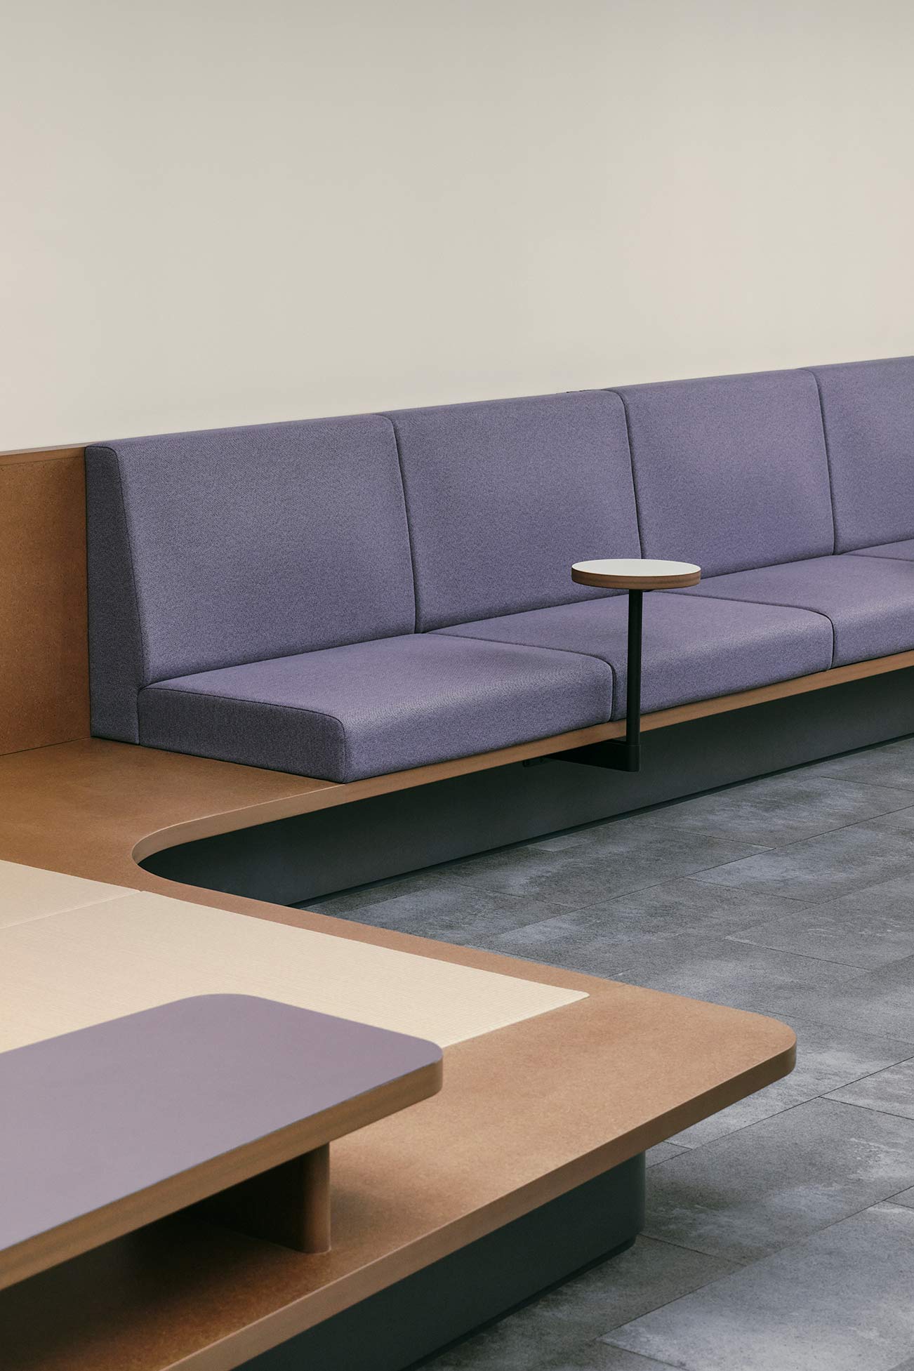

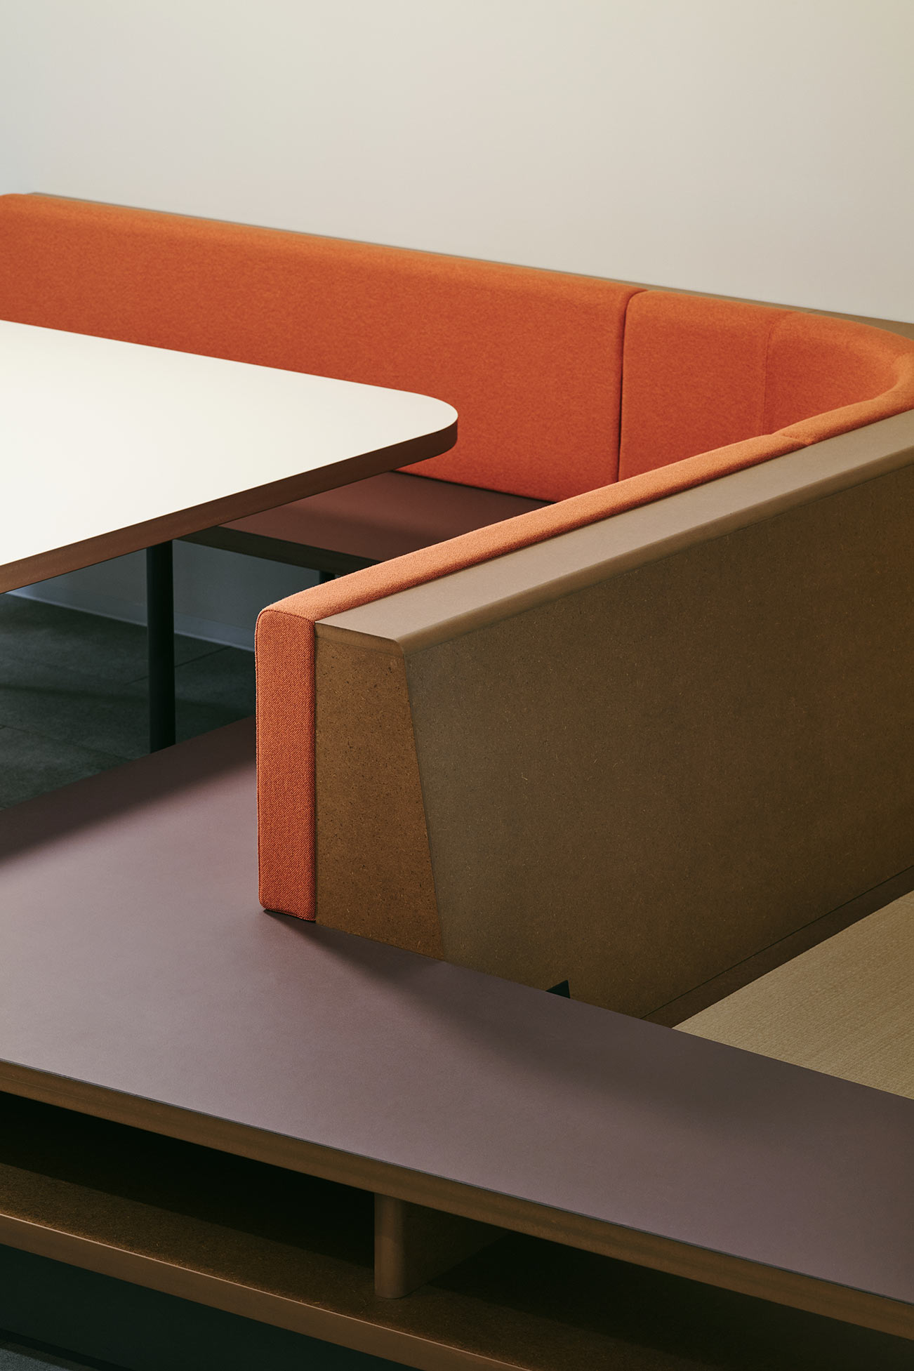
The project explores a spatial gradient created through large-scale furniture integrated with architecture, supporting different postures and ways of staying, alone or with others, within a continuous environment between work cycles.
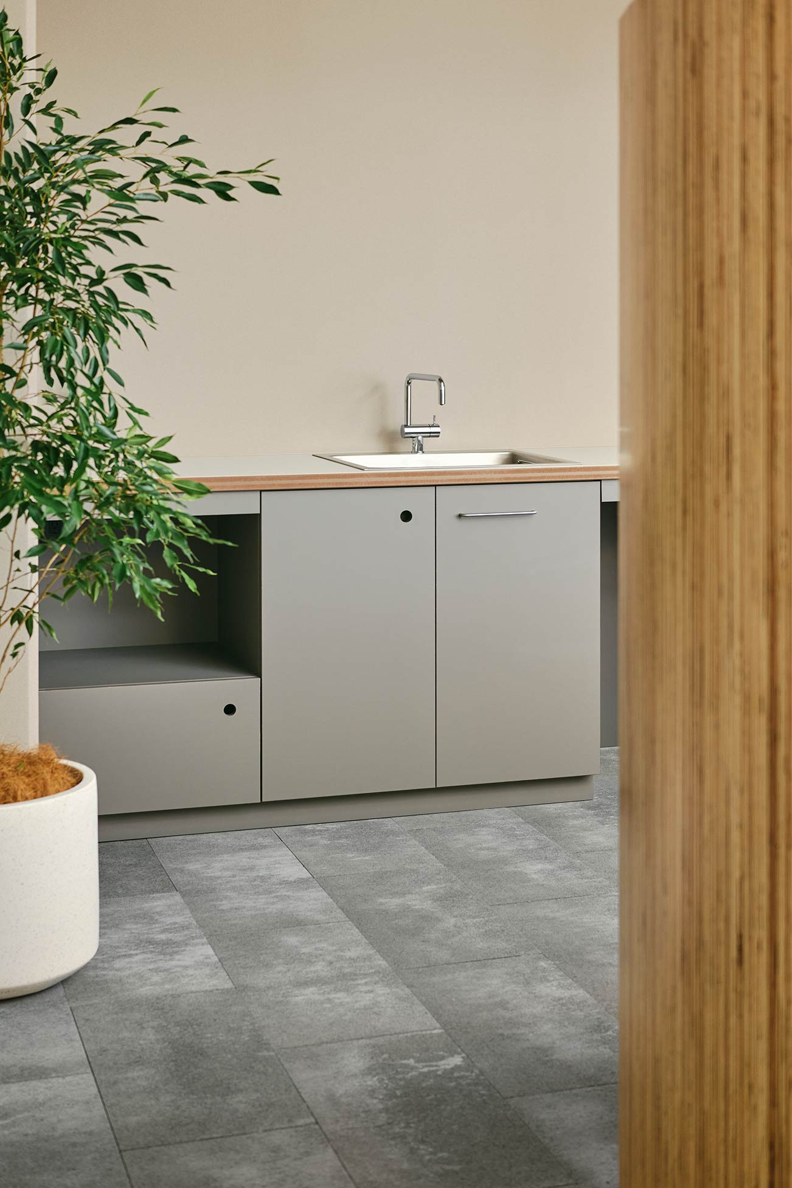

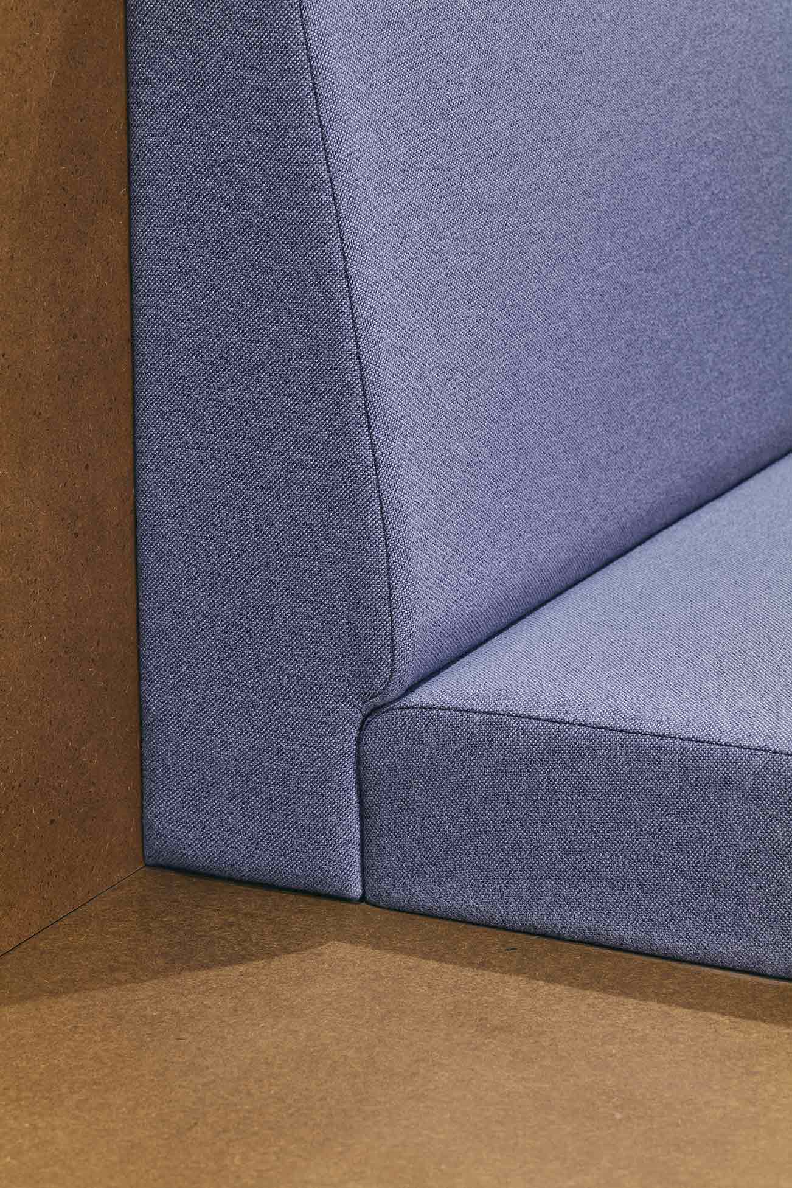
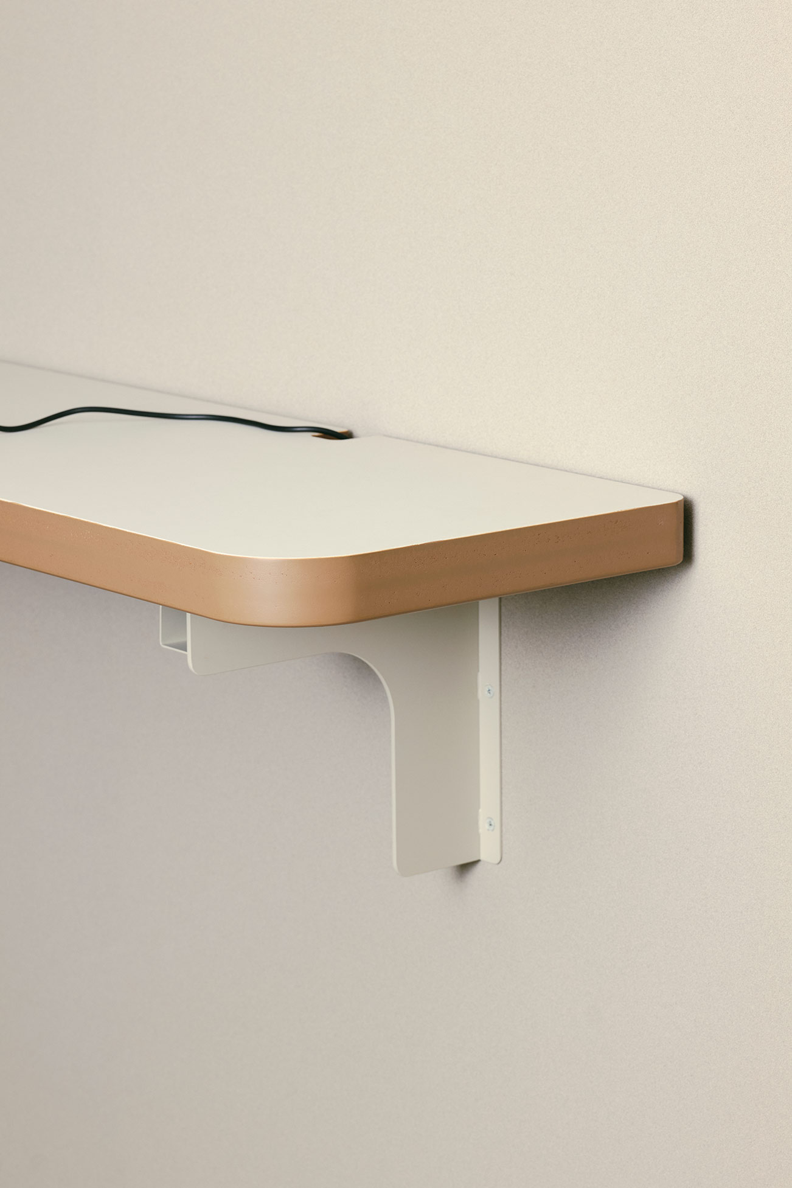
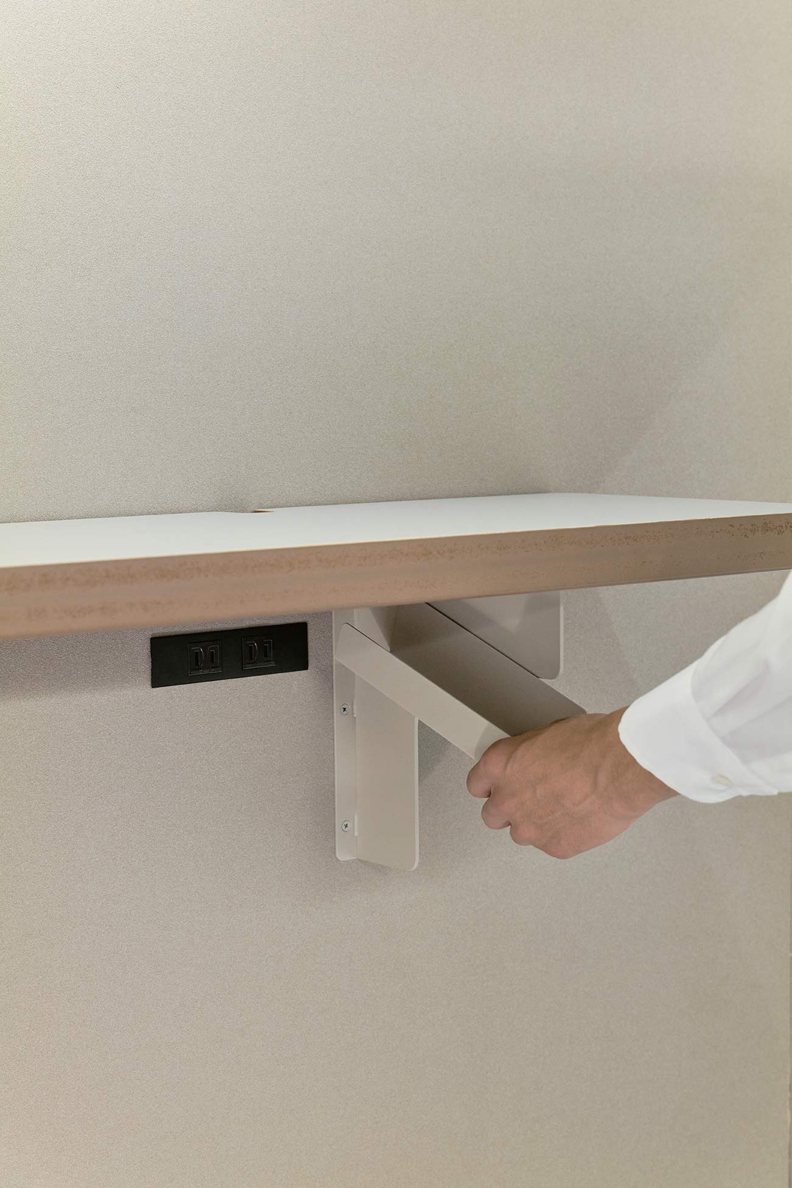
Rather than separating the counter table, dining table, lounge sofa, and raised platform, we composed them as a single furniture landscape, allowing uses to shift naturally and creating a shared sense of place.
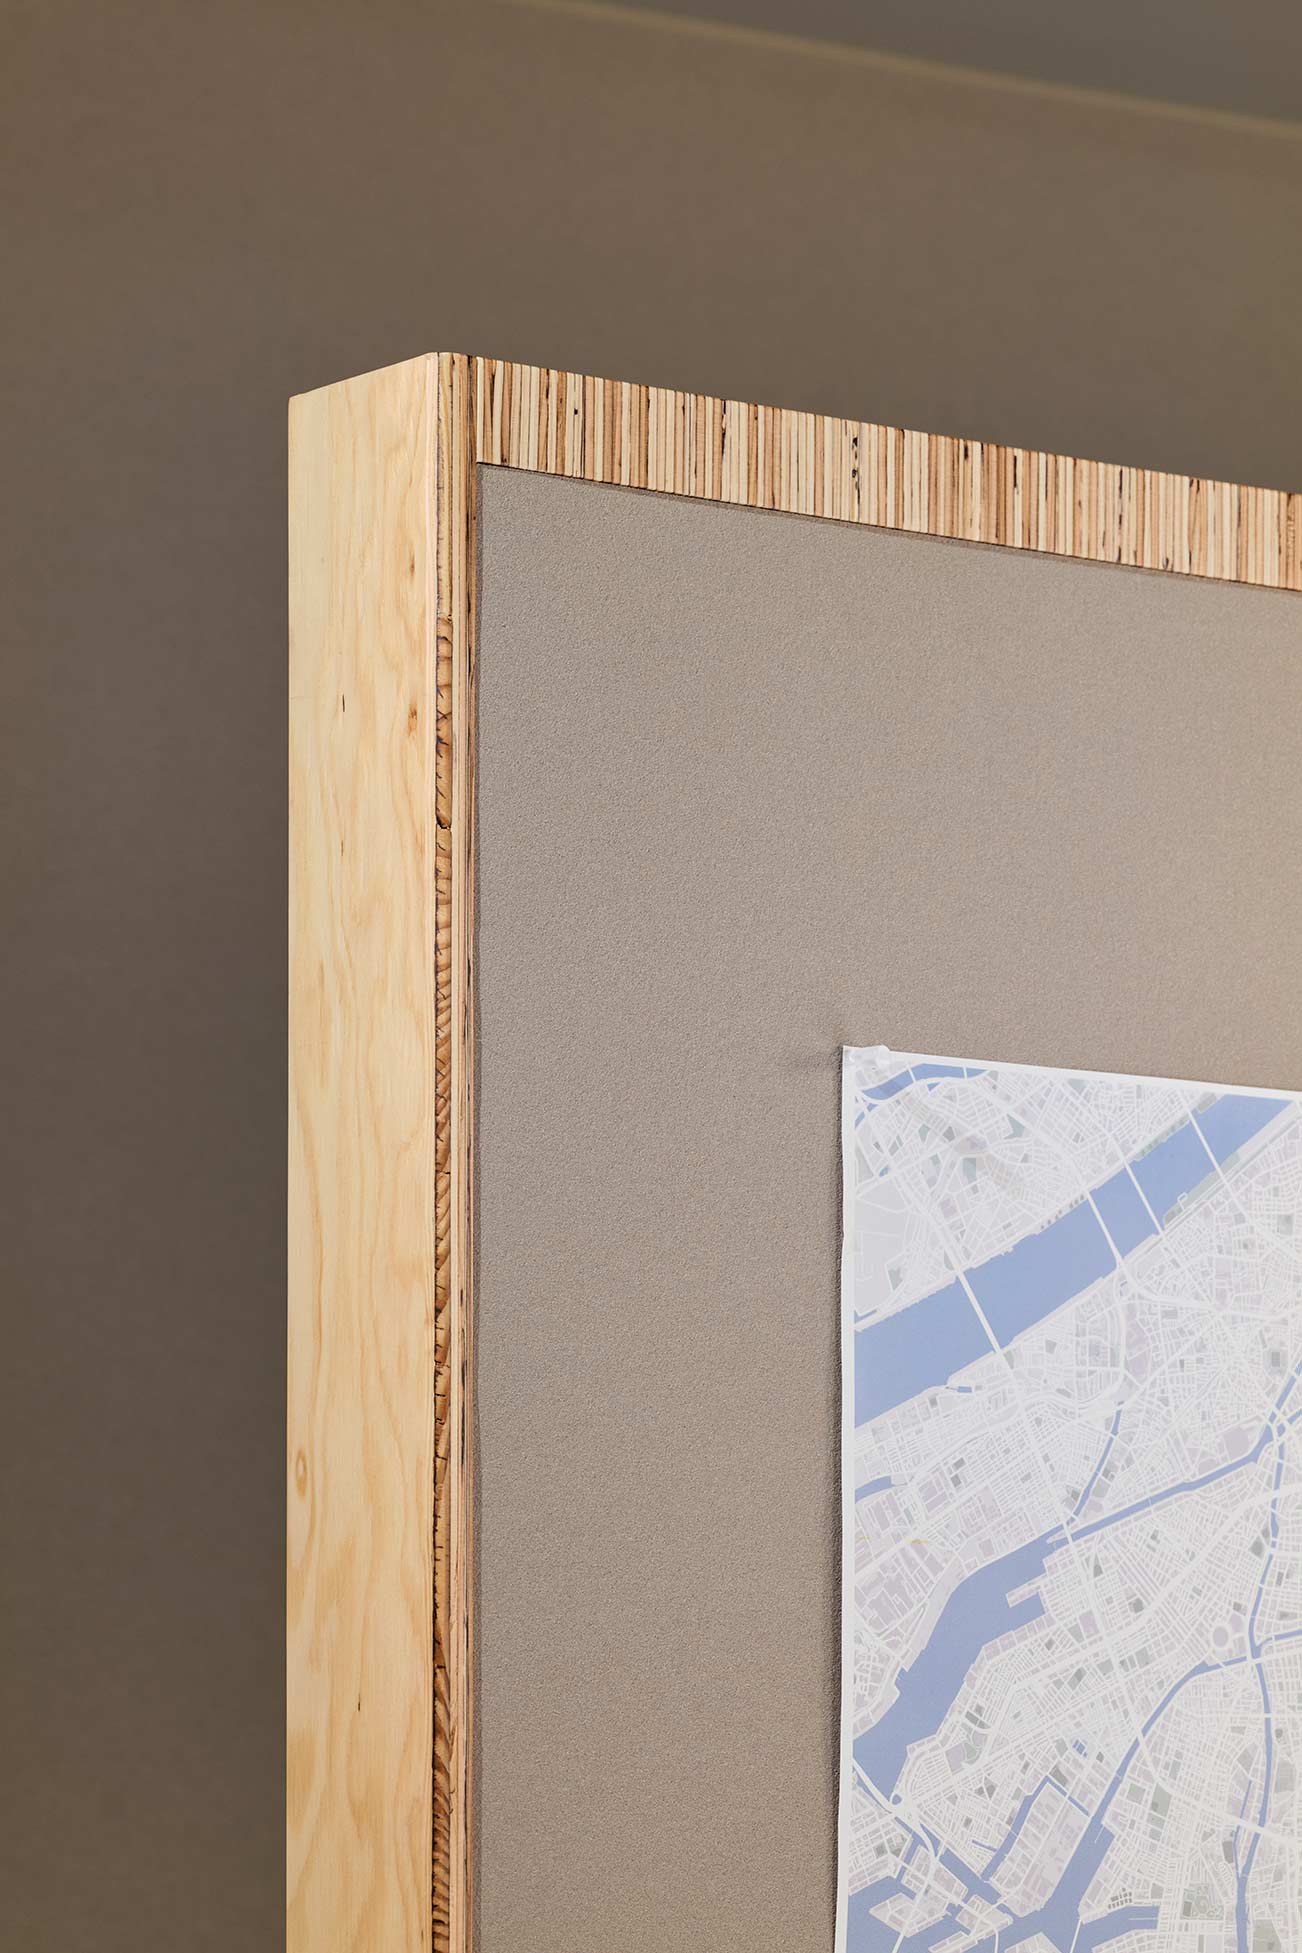
A partition derived from the LVL timber façade was reinterpreted at furniture scale, acting as a threshold between interior and exterior and functioning as a mediator between architecture and furniture.